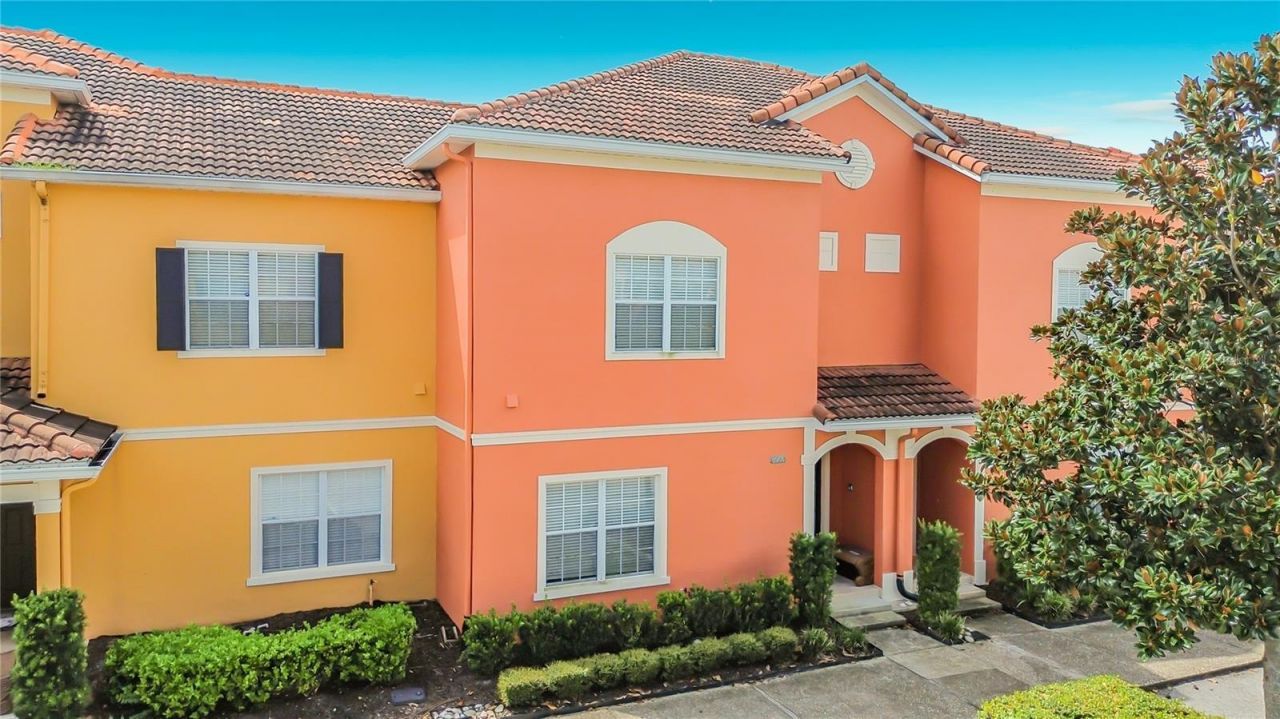
BEDS4
BATHS3 full
SQUARE FEET1,884
MLS#O6445182
STATUSActive
PROPERTY TYPEResidential - Townhouse
SUBDIVISIONPARADISE PALMS RESIDENCE
Property Description
Picture this: coffee in hand, a few steps out your door, and you're already at the clubhouse. That's everyday life at this fully furnished 4-bedroom, 3-bath townhome in Paradise Palms Resort, a gated, short-term-rental-friendly community just minutes from Walt Disney World.Inside, the open layout makes it easy to gather, whether you're cooking, catching up, or planning tomorrow's park day. With four bedrooms and three full baths, there's room to spread out and a quiet spot for everyone at the end of the day.Then there's the extended lanai, where your private splash pool is waiting. It's the kind of space you'll find yourself returning to again and again, for a morning swim, an afternoon break from the Florida heat, or a relaxed evening outdoors.And when you want more, it's all just a short stroll away: a tropical lagoon pool with spas, kids' pool and play area, cinema, fitness room, tennis and volleyball, game room, coffee shop and convenience store, plus concierge and front desk service. Shopping, dining, and major roads are close by too.Turnkey, furnished, and ready from day one. Homes this close to the clubhouse don't come along often, so schedule your showing today!
Property Features
Property Type: Residential - Townhouse
Cooling: Central Air
Heating: Central
Lot Size: 0.05 Acres
Roof Type: Tile
Stories: 2.0
Taxes: $4,759
Year Built: 2008
Amenities
Ceiling Fans(s)
Kitchen/Family Room Combo
Living Room/Dining Room Combo
Open Floorplan
Stone Counters
Walk-In Closet(s)
Window Treatments
Feature Descriptions
Appliances: Dishwasher, Disposal, Dryer, Electric Water Heater, Freezer, Microwave, Range, Refrigerator, Washer
Community Features: Association Recreation - Owned, Fitness Center, Irrigation-Reclaimed Water, Playground, Pool, Sidewalks, Tennis Court(s), Wheelchair Access
Days on Site: 1
Directions: US 192 to Westside Blvd, Paradise Palms is on the left. Through the gate then left left onto Beach Palm and left onto Candy Palm, home is on the left. Show Business License and ID at the gate house.
Exterior: Stucco
Flood Zone Code: X
Flooring: Ceramic Tile, Luxury Vinyl, Wood
Foundation: Slab
HOA Fee: 760.59/ Monthly
HOA Y/N: Yes
Home Warranty Y/N: No
Listing Terms: Cash, Conventional
Lot: Sidewalk
Lot Dimensions: 0.05
Number of Pets: 2
Ownership: Fee Simple
Parking: Assigned
Parking Notes: Assigned
Patio/Porch: Covered, Deck, Enclosed, Patio, Screened
Pets Allowed: Breed Restrictions
Pets Restrictions: No dangerous breeds
Pets Size: Medium (36-60 Lbs.)
Pets Weight (Max): 60
Pool: Gunite, Heated, In Ground, Lighting, Screen Enclosure
Property Attached Y/N: No
Property Sub-Type: Townhouse
Security: Gated Community, Security System Owned, Smoke Detector(s)
Sewer: Public Sewer
Showing Instructions: 24 Hour Notice, Appointment Only, ShowingTime
Special Sale Provisions: None
Swimming Pool: Yes
Utilities: Cable Connected, Electricity Connected, Phone Available, Public, Water Connected
Vegetation: Trees/Landscaped
Water: Public
Water Access Y/N: No
Windows: Blinds, Window Treatments
Zoning: PUD
Room Sizes
Living Room: 15.1x13.1
Kitchen: 9.9x14.3
Dining Room: 9.9x14.3
Bedroom 1: 14x13.3
Bedroom 2: 11.7x15.1
Bedroom 3: 11.7x15.1
Primary Bedroom: 15.7x13.11
Listed By / Shown By
Listed By
Agency Name: THE JERRY BARKER GROUP LLC
Agency Contact: 407-756-7296
Shown By
Agency Title: Florida Executive Realty - FRE Commercial
Agency Phone: (813) 832-5400

Estimate Your Payment
Estimated Payment
$ 1,302.79 per month $801.20 Principal & Interest $396.58 Property Tax $105.00 Homeowner's InsuranceChange Payment Information


Member Participants (and their affiliated licensees, if applicable) shall indicate on their websites that IDX information is provided exclusively for consumers’ personal non-commercial use, that it may not be used for any purpose other than to identify prospective properties consumers may be interested in purchasing, that the data is deemed reliable but is not guaranteed by MLS GRID, and that the use of the MLS GRID Data may be subject to an end user license agreement prescribed by the Member Participant’s applicable MLS if any and as amended from time to time. MLS GRID may, at its discretion, require use of other disclaimers as necessary to protect Member Participant, and/or their MLS from liability.
Based on information submitted to the MLS GRID. All data is obtained from various sources and may not have been verified by broker or MLS GRID. Supplied Open House Information is subject to change without notice. All information should be independently reviewed and verified for accuracy. Properties may or may not be listed by the office/agent presenting the information.
Privacy Policy / DMCA Notice / ADA Accessibility


This site is hosted, designed and copyright
© 1994 - 2026 by
Delta Media Group, Inc. -- Patent Pending --
8956 Candy Palm Road | MLS# O6445182
This townhouse located at 8956 Candy Palm Road , Kissimmee, FL 34747 is currently listed for sale with an asking price of $360,000. This property was built in 2008 and has 4 bedrooms and 3 full baths with 1884 sq. ft. Candy Palm Road is located in the PARADISE PALMS RESIDENCE subdivision. Search PARADISE PALMS RESIDENCE real estate on www.fercommercial.com today.