
BEDS2
BATHS2 full
SQUARE FEET1,064
MLS#A4700437
STATUSActive
PROPERTY TYPEResidential - Condominium
SUBDIVISIONSOMERSET
Property Description
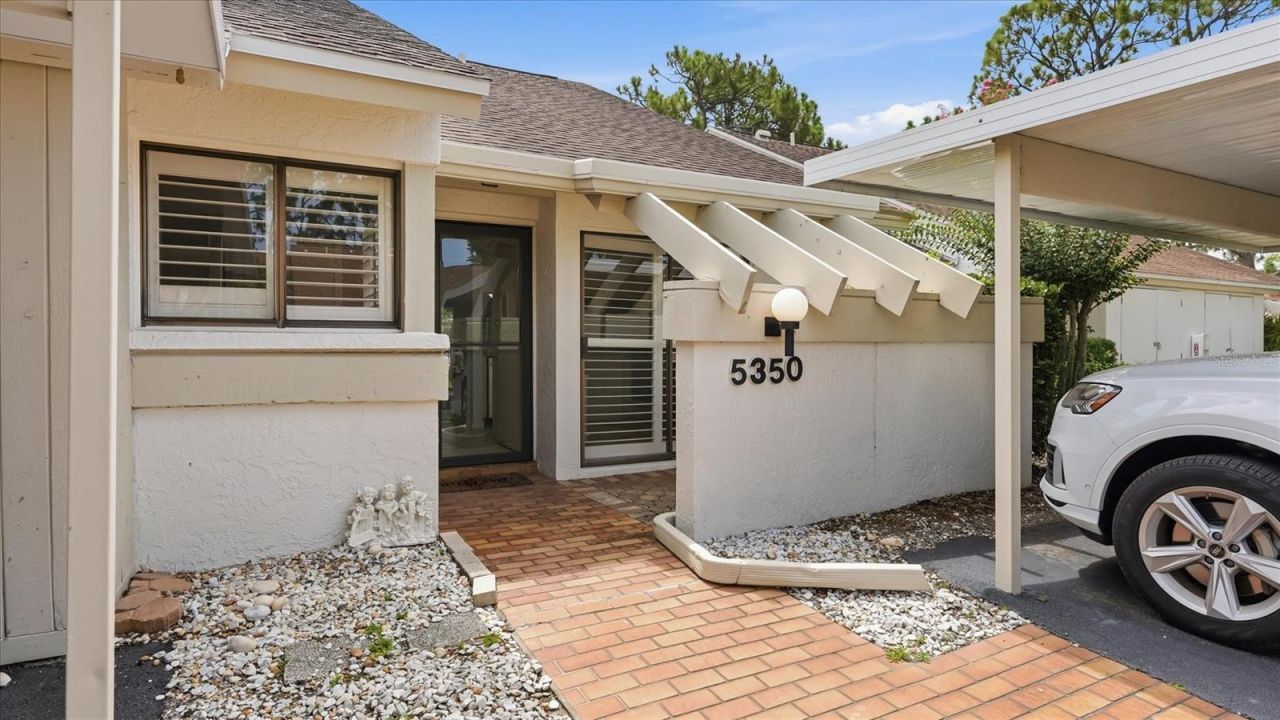
Welcome to your charming, light-filled Florida retreat at 5350 Myrtle Wood in the highly desirable The Meadows neighborhood in Sarasota. This 2-bedroom, 2-bathroom ground-floor villa offers approximately 1064 square feet of well-designed, maintenance-free living space. Tucked away in the serene Somerset community, the home blends a relaxed resort lifestyle with unbeatable everyday convenience. Spacious Open Layout. Large living room and dining room combination perfect for easy entertaining and comfortable daily living. Modern & Fresh low-maintenance vinyl plank flooring installed across the bedrooms & the living/dining areas. Equipped with dedicated laundry featuring an in-unit washer and dryer. Poolside Living: Premium location directly in front of the community pool, offering immediate backyard access for a refreshing swim. Prime Shopping & Dining: Minutes from top-tier retail, restaurants, and grocery options at the University Town Center (UTC) district. Outdoor Recreation: Located next to Nathan Benderson Park for world-class rowing, walking trails, and community events. Commuter's Dream: Quick, hassle-free access to I-75 connects you to downtown Sarasota, local beaches, and airports.
Property Features
Property Type: Residential - Condominium
Cooling: Central Air
Heating: Central, Electric
Roof Type: Shingle
Stories: 1.0
Taxes: $3,190
Year Built: 1981
Amenities
Ceiling Fans(s)
High Ceilings
Living Room/Dining Room Combo
Sliding Doors
Storage
Feature Descriptions
Appliances: Dishwasher, Dryer, Electric Water Heater, Microwave, Range, Refrigerator, Washer
Association Amenities: Basketball Court, Golf Course, Pickleball Court(s), Playground, Pool, Recreation Facilities, Vehicle Restrictions
Community Features: Community Mailbox, Deed Restrictions, Dog Park, Golf Carts OK, Golf, Playground, Pool, Sidewalks
Directions: East on 17th Street to The Meadows, turn left on Longmeadow Blvd, right onto Marshfield, left onto Everwood Run, right onto Myrtlewood. 5350 will be on your left.
Exterior: Block, Stucco
Flood Zone Code: X
Flooring: Ceramic Tile, Luxury Vinyl
Foundation: Slab
HOA Fee: 1775/ Quarterly
HOA Y/N: Yes
Home Warranty Y/N: No
Listing Terms: Cash, Conventional
Number of Pets: 1
Ownership: Fee Simple
Pets Allowed: Breed Restrictions, Cats OK, Dogs OK, Number Limit
Pets Restrictions: Please refer to the HOA docs for verification and additional information regarding pet restrictions for breed & weight.
Property Attached Y/N: No
Property Sub-Type: Villa
Sewer: Public Sewer
Showing Instructions: Combination Lock Box, ShowingTime
Special Sale Provisions: None
Utilities: Public, Sewer Connected, Underground Utilities, Water Connected
Water: Public
Water Access Y/N: No
Windows: Shutters
Room Sizes
Living Room: 13x14
Dining Room: 14x9
Primary Bedroom: 17x12
Bedroom 2: 11x11
Kitchen: 12x9
Local Schools
High School: Booker High
Middle School: Booker Middle
Elementary School: Gocio Elementary
Listed By / Shown By
Listed By
Agency Name: PALM OASIS REALTY AND MGMT INC
Agency Contact: 941-750-6464
Shown By
Agency Title: Florida Executive Realty - FRE Commercial
Agency Phone: 813-908-8500

Estimate Your Payment
Estimated Payment
$ 895.14 per month $556.39 Principal & Interest $265.83 Property Tax $72.92 Homeowner's Insurance
5350 Myrtle, Unit 48 | MLS# A4700437
This condo located at 5350 Myrtle, Unit 48, Sarasota, FL 34235 is currently listed for sale with an asking price of $250,000. This property was built in 1981 and has 2 bedrooms and 2 full baths with 1064 sq. ft. Myrtle, Unit 48 is located in the SOMERSET subdivision. Search SOMERSET real estate on www.fercommercial.com today.