BEDS3
BATHS2 full
SQUARE FEET1,378
MLS#W7887787
STATUSPending
PROPERTY TYPEResidential - Single Family
SUBDIVISIONMILLPOND ESTATES
Property Description
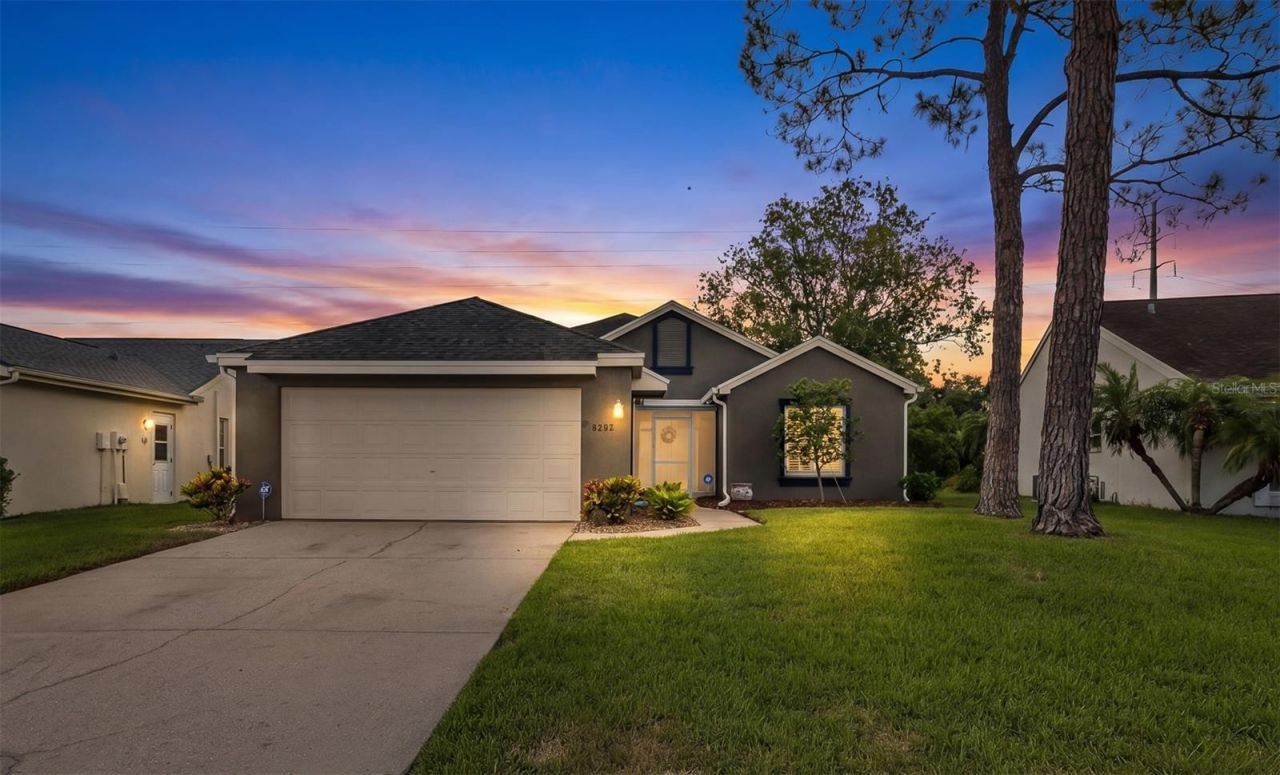
Under contract-accepting backup offers. Virtually Staged. When you walk in the front door your eye is drawn to the beautiful backyard with pond view. Relax in the living area or back patio and enjoy the breeze with east/west cross breeze. Living room and Primary bedroom have views of the spacious backyard and water views. Kitchen and both bathrooms completely remodeled, porcelain tile throughout. Freshly painted inside and out. Plantation shutters on all windows. The kitchen is bright and cheery with a garden window - great for plants. New ductwork and extra registers added along with extra insulation. This home offers ample storage with 2 closets in the primary bedroom closets and 2 linen closets in the main area as well. The garage has an epoxy floor and abundant shelving for extra storage. Washer and Dryer hook-ups in the garage, keep the heat and lint/dust out of the house. Front bedroom is light and bright and the center bedroom has built in shelving and would make a great den or office if not being used as a bedroom. The Millpond Estates HOA is well run and rarely has rate increases. Currently the $133/month covers use of the clubhouse and pool (which is well maintained and inviting) and Spectrum internet and cable. (No increase occurred this year). The neighborhood boasts mature and well maintained landscaping and is centrally located with easy access to shopping, doctors, hospitals and a 45 min car ride to Tampa International Airport. Updates: ROOF 2020, Skylights 2020, New ductwork and returns 2020, Additional insulation 2019, New Porcelain tile throughout 2019, Completely remodeled Master bath with new shower, shower doors, vanity, granite double sinks, new toilet and fixtures, Interior paint 2018 & 2026, New interior doors and hardware 2019, Plantation shutters on windows 2019, Complete remodel of kitchen and dinette with new appliances, garbage disposal, fixtures and granite 2019, New light fixtures, ceiling fans, electrical plates, switch plates 2020, Epoxy garage floor 2019, Front porch replaced with new wood and screens and door 2020, New screens on all windows 2025, New sod and sprinklers in front yard 2024, landscaping and gator tail curbing 2020, New gutters and downspouts 2020, New exterior paint 2026, New garage door opener 2026, AC 2015, Water Heater 2018. Come see this beauty for yourself!
Property Features
Property Type: Residential - Single Family
Cooling: Central Air
Garage: 2 car attached
Heating: Central, Electric
Home Style: Ranch
Lot Size: 0.17 Acres
Roof Type: Shingle
Stories: 1.0
Taxes: $4,471
Year Built: 1987
Amenities
Ceiling Fans(s)
Eat-in Kitchen
High Ceilings
L Dining
Living Room/Dining Room Combo
Open Floorplan
Primary Bedroom Main Floor
Stone Counters
Vaulted Ceiling(s)
Window Treatments
Lighting
Rain Gutters
Feature Descriptions
Additional Rooms: Den/Library/Office
Appliances: Dishwasher, Disposal, Electric Water Heater, Microwave, Range, Refrigerator
Association Amenities: Cable TV, Clubhouse, Fence Restrictions, Lobby Key Required, Pool
Community Features: Clubhouse, Community Mailbox, Deed Restrictions, Street Lights
Days on Site: 92
Directions: Take 54 west of Little Rd. Turn RT (north) into Millpond Estates, then RT on Northampton Drive. Home is on the RT.-OR- Take Troublecreek east of Rowan Rd. Turn RT into Millpond Estates, then Left on Hamlet to stop sign. Then RT on Northampton Dr. Home
Exterior: Frame
Flood Zone Code: AE
Flooring: Tile
Foundation: Slab
Frontage Pond: 73
Garage Dimensions: 22x21
HOA Fee: 133/ Monthly
HOA Y/N: Yes
Home Warranty Y/N: No
Listing Terms: Cash, Conventional, FHA, VA Loan
Lot: Conservation Area, FloodZone, Landscaped, Level, Near Public Transit, Paved
Lot Dimensions: 0.17
Other Equipment: Irrigation Equipment
Ownership: Fee Simple
Patio/Porch: Covered, Front Porch, Patio, Rear Porch, Screened
Pets Allowed: Cats OK, Dogs OK
Pets Restrictions: Contact the HOA for detailed pet restrictions 727-859-9734
Property Attached Y/N: No
Property Sub-Type: Single Family Residence
Sewer: Public Sewer
Showing Instructions: Supra Lock Box, Lock Box Electronic-CBS Code Required, See Remarks, ShowingTime
Special Sale Provisions: None
Utilities: BB/HS Internet Available, Cable Available, Cable Connected, Electricity Available, Electricity Connected, Public, Sewer Connected, Sprinkler Meter, Underground Utilities, Water Connected
Vegetation: Trees/Landscaped
Water: Canal/Lake For Irrigation
Water Access Y/N: No
Waterfront Features: Pond
Water View: Pond
Windows: Skylight(s), Blinds, Shutters
Zoning: MPUD
Room Sizes
Kitchen: 11x11
Dinette: 8x7
Living Room: 15x18
Primary Bedroom: 19x15
Primary Bathroom: 13x8
Dining Room: 5x10
Bedroom 2: 12x10
Bathroom 3: 15x10
Local Schools
High School: River Ridge High-PO
Middle School: River Ridge Middle-PO
Elementary School: Deer Park Elementary-PO
Listed By / Shown By
Listed By
Agency Name: SAILWINDS REALTY
Agency Contact: 727-888-4458
Shown By
Agency Title: Florida Executive Realty - FRE Commercial
Agency Phone: (813) 832-5400

Estimate Your Payment
Estimated Payment
$ 1,203.27 per month $734.44 Principal & Interest $372.58 Property Tax $96.25 Homeowner's InsuranceChange Payment Information


Member Participants (and their affiliated licensees, if applicable) shall indicate on their websites that IDX information is provided exclusively for consumers’ personal non-commercial use, that it may not be used for any purpose other than to identify prospective properties consumers may be interested in purchasing, that the data is deemed reliable but is not guaranteed by MLS GRID, and that the use of the MLS GRID Data may be subject to an end user license agreement prescribed by the Member Participant’s applicable MLS if any and as amended from time to time. MLS GRID may, at its discretion, require use of other disclaimers as necessary to protect Member Participant, and/or their MLS from liability.
Based on information submitted to the MLS GRID. All data is obtained from various sources and may not have been verified by broker or MLS GRID. Supplied Open House Information is subject to change without notice. All information should be independently reviewed and verified for accuracy. Properties may or may not be listed by the office/agent presenting the information.
Privacy Policy / DMCA Notice / ADA Accessibility


This site is hosted, designed and copyright
© 1994 - 2026 by
Delta Media Group, Inc. -- Patent Pending --
4242 Northampton Drive | MLS# W7887787
This single family home located at 4242 Northampton Drive, New Port Richey, FL 34653 is currently listed for sale with an asking price of $330,000. This property was built in 1987 and has 3 bedrooms and 2 full baths with 1378 sq. ft. Northampton Drive is located in the MILLPOND ESTATES subdivision. Search MILLPOND ESTATES real estate on www.fercommercial.com today.