
BEDS4
BATHS3 full
SQUARE FEET1,894
MLS#L4963446
STATUSActive
PROPERTY TYPEResidential - Single Family
SUBDIVISIONTRADITIONS
Property Description
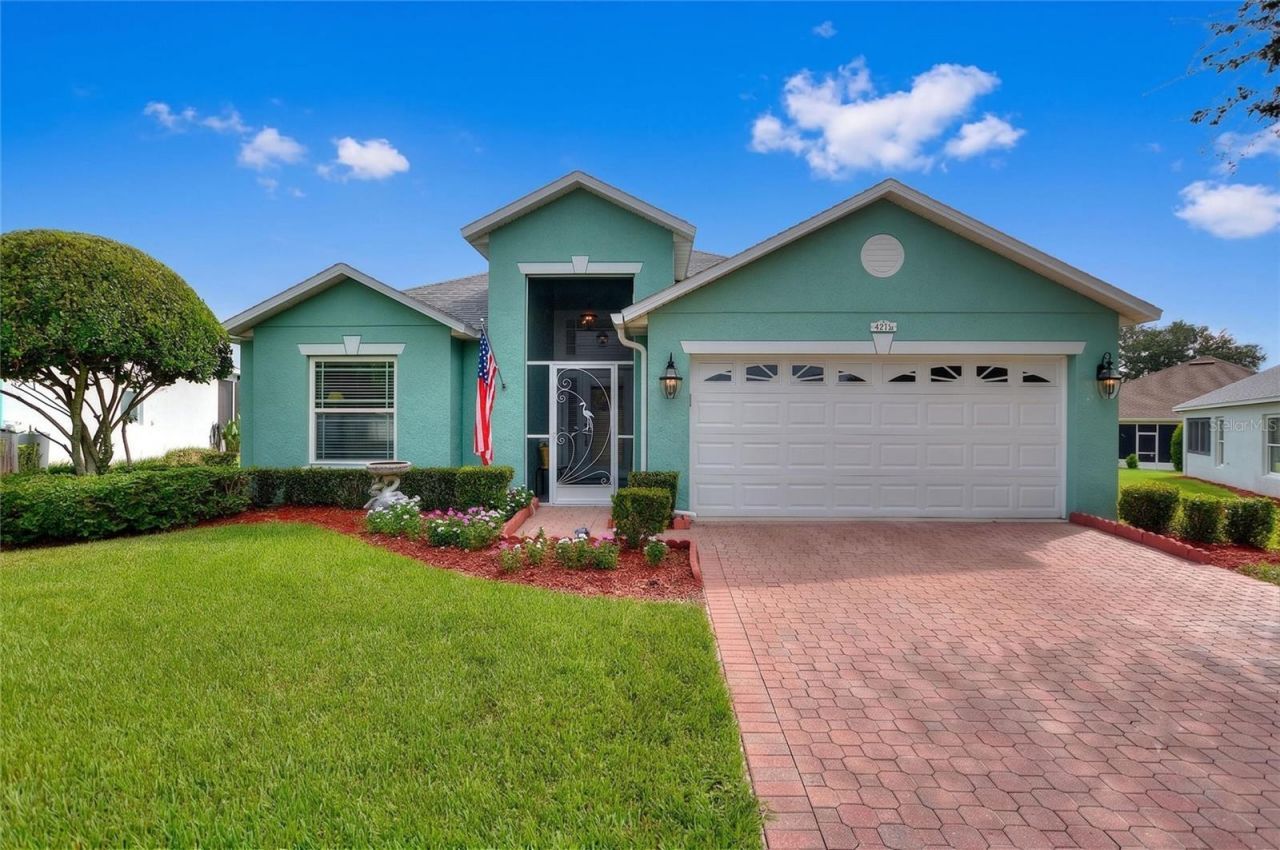
This bright and efficient 4BR/3BA is located in Traditions of Ruby Lake, a private paradise that exemplifies the joy of retirement living in Florida. This home situated on a large lot has upgraded features to improve efficiency including an expanded, screened lanai with brick pavers, LED lighting to set the mood for a perfect party, or just a relaxing evening, foam core insulation in the block walls. hardwood floors in the master bedroom and front bedroom/office, maple wood shelving in the pantry, and two linen closets, custom kitchen cabinets and laundry cabinets, Slate Stainless Appliances. It also has granite countertops in the kitchen and master bath. New Andersen Windows. The whole home is newly painted on the outside. This home is perfect for entertaining family and guests. Community grounds maintenance & Clubhouse Membership are included in HOA dues. The Lakefront Clubhouse sponsors events including games, speakers, dances, & trips. Enjoy the ballroom, billiards, business center, library, games, crafts, aerobics, tennis, basketball, bocce, shuffleboard and pickleball at your leisure.
Property Features
Property Type: Residential - Single Family
Cooling: Central Air
Garage: 2 car attached
Heating: Central, Heat Pump
Lot Size: 0.19 Acres
Roof Type: Shingle
Stories: 1.0
Taxes: $2,936
Year Built: 2008
Amenities
Cathedral Ceiling(s)
Eat-in Kitchen
Kitchen/Family Room Combo
L Dining
Open Floorplan
Solid Surface Counters
Solid Wood Cabinets
Thermostat
Window Treatments
Sliding Doors
Feature Descriptions
Appliances: Dishwasher, Disposal, Electric Water Heater, Microwave, Range, Refrigerator
Association Amenities: Basketball Court, Cable TV, Clubhouse, Fence Restrictions, Fitness Center, Gated, Maintenance, Pickleball Court(s), Pool, Recreation Facilities, Security, Shuffleboard Court, Tennis Court(s), Trail(s), Vehicle Restrictions, Wheelchair Access
Community Features: Association Recreation - Owned, Clubhouse, Deed Restrictions, Dog Park, Fitness Center, Gated Community - Guard, Golf Carts OK, No Truck/RV/Motorcycle Parking
Directions: From Rt. 27 take Thompson Nursery Rd. west to right turn into Traditions main gate. Follow Traditions Blvd. to left on Grenville Rd, to right on Raleigh, to right on Martindale Loop. House is at the top on the right.
Exterior: Block, Stucco
Flood Zone Code: X
Flooring: Ceramic Tile
Foundation: Slab
HOA Fee: 484/ Monthly
HOA Y/N: Yes
Home Warranty Y/N: No
Listing Terms: Cash, Conventional, FHA, Lease Purchase, Owner Financing, VA Loan
Lot Dimensions: 0.19
Number of Pets: 2
Other Equipment: Irrigation Equipment
Ownership: Fee Simple
Pets Allowed: Cats OK, Dogs OK, Number Limit
Property Attached Y/N: No
Property Sub-Type: Single Family Residence
Security: Gated Community, Security Gate, Security Lights, Security System, Security System Owned, Smoke Detector(s)
Senior Community: Yes
Sewer: Public Sewer
Showing Instructions: Coming Soon - Allowing Showings,24 Hour Notice, Appointment Only, Combination Lock Box, Gate Code Required, Lockbox, Lock Box Coded, ShowingTime
Special Sale Provisions: None
Utilities: Cable Connected, Electricity Connected, Public, Sewer Connected, Underground Utilities, Water Connected
Water: Public
Water Access Y/N: No
Room Sizes
Foyer: 8x10
Great Room: 14x24
Kitchen: 12x12
Laundry: 6x6
Dinette: 6x6
Primary Bedroom: 12x15
Bedroom 1: 10x11
Bedroom 2: 10x11
Bedroom 3: 10x11
Balcony/Porch/Lanai: 18x23
Dining Room: 10x14
Listed By / Shown By
Listed By
Agency Name: TRADE WINDS REALTY
Agency Contact: 863-397-6944
Shown By
Agency Title: Florida Executive Realty - FRE Commercial
Agency Phone: 813-908-8500

Estimate Your Payment
Estimated Payment
$ 1,251.31 per month $890.00 Principal & Interest $244.67 Property Tax $116.64 Homeowner's Insurance
4132 Martindale Loop | MLS# L4963446
This single family home located at 4132 Martindale Loop , Winter Haven, FL 33884 is currently listed for sale with an asking price of $399,900. This property was built in 2008 and has 4 bedrooms and 3 full baths with 1894 sq. ft. Martindale Loop is located in the TRADITIONS subdivision. Search TRADITIONS real estate on www.fercommercial.com today.