
BEDS3
BATHS2 full 1 partial
SQUARE FEET1,687
MLS#TB8530656
STATUSActive
PROPERTY TYPEResidential - Single Family
SUBDIVISIONSMITHS REP E A
Property Description
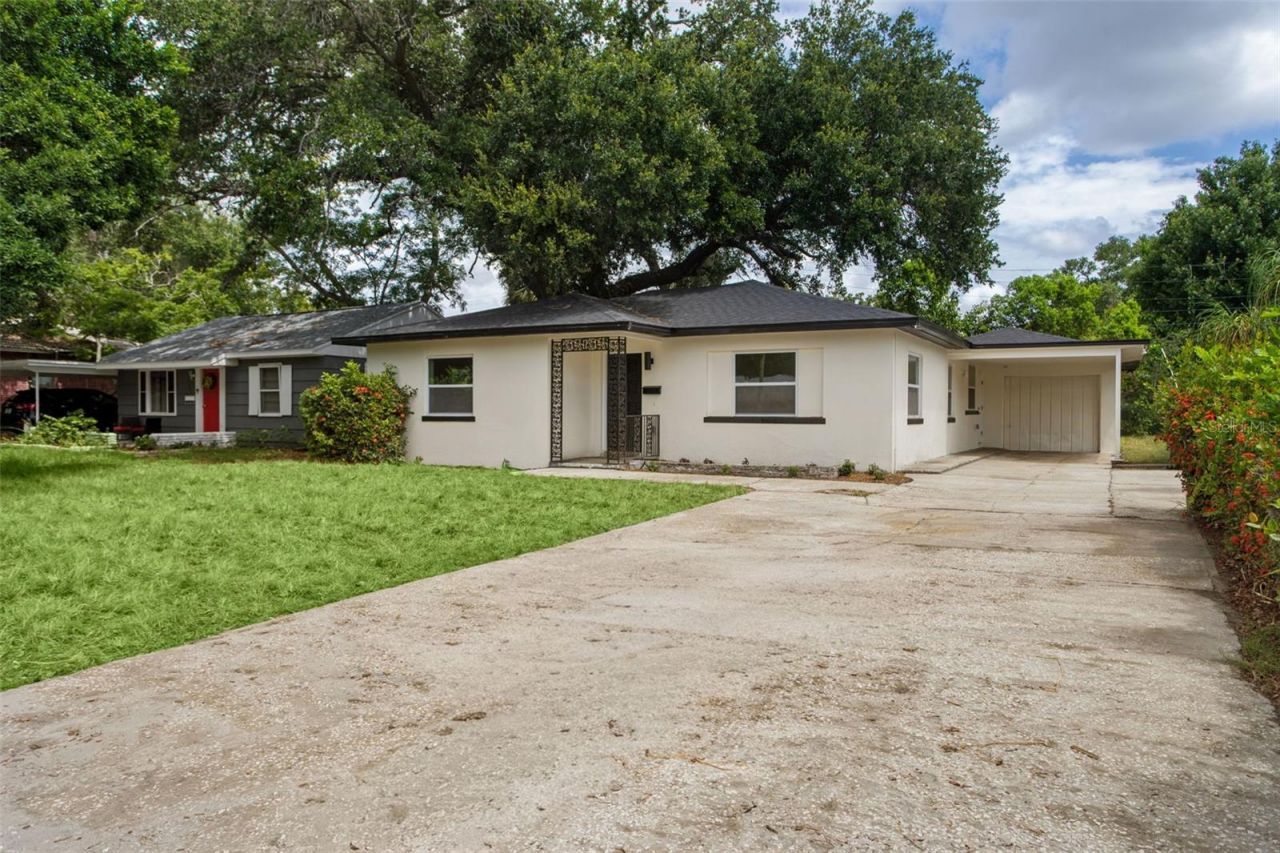
Look at this totally renovated home with a great location in South Saint Pete, near the park, the big lake, and not far from downtown. Move in knowing that in 2026 all the big ticket items have been taken care of, with a brand new roof, double pane insulated windows,new ductwork, and all new updated electrical system. And the HVAC is only six years old. Inside enjoy the clean light feeling with a total renovation, including new luxury vinyl flooring, all new updated kitchen and appliances, and new modern bathrooms. Spacious garage for extra storage, and the carport to keep you dry, and your car cool in the summer. The backyard has enough room to customize and make it your own with maybe a big porch, outdoor kitchen and fire pit. The seller is a general contractor and can make additions, or upgrades after the sale if you desire. Pictures have been virtually staged, to help the new buyer with planning.
Property Features
Property Type: Residential - Single Family
Cooling: Central Air
Fenced: Yes
Garage: 1 car attached
Heating: Electric
Home Style: Mid-Century Modern
Lot Size: 0.13 Acres
Roof Type: Shingle
Stories: 1.0
Taxes: $2,707
Year Built: 1950
Amenities
Ceiling Fans(s)
Eat-in Kitchen
Living Room/Dining Room Combo
Open Floorplan
Primary Bedroom Main Floor
Solid Surface Counters
Private Yard
Sliding Doors
Feature Descriptions
Additional Rooms: Inside Utility
Appliances: Dishwasher, Electric Water Heater, Microwave, Range, Refrigerator
Community Features: Sidewalks
Days on Site: 1
Directions: MLK to W on 26th Ave S to address
Exterior: Block
Fencing: Chain Link
Flood Zone Code: x
Flooring: Luxury Vinyl
Foundation: Block
Garage Dimensions: 17x19
Home Warranty Y/N: No
Listing Terms: Cash, Conventional, FHA, VA Loan
Lot Dimensions: 0.13
Other Equipment: Private Yard
Ownership: Fee Simple
Parking: Covered, Driveway, Ground Level, Off Street
Parking Notes: Covered, Driveway, Ground Level, Off Street
Patio/Porch: Rear Porch
Pets Allowed: Yes
Property Attached Y/N: No
Property Sub-Type: Single Family Residence
Security: Security Lights
Sewer: Public Sewer
Showing Instructions: Supra Lock Box
Special Sale Provisions: None
Utilities: BB/HS Internet Available, Electricity Connected, Fire Hydrant, Public, Sprinkler Meter, Water Connected
Vegetation: Trees/Landscaped
Water: Public
Water Access Y/N: No
Room Sizes
Primary Bedroom: 12x16
Bedroom 2: 11x12
Living Room: 20x13
Kitchen: 8x12
Dining Room: 8x11
Bedroom 3: 13x15
Local Schools
High School: Gibbs High-PN
Middle School: Bay Point Middle-PN
Elementary School: Campbell Park Elementary-PN
Listed By / Shown By
Listed By
Agency Name: PEOPLE'S CHOICE REALTY SVC LLC
Agency Contact: 813-933-0677
Shown By
Agency Title: Florida Executive Realty - FRE Commercial
Agency Phone: 813-908-8500

Estimate Your Payment
Estimated Payment
$ 1,257.65 per month $912.48 Principal & Interest $225.58 Property Tax $119.58 Homeowner's Insurance
1421 26th Avenue S | MLS# TB8530656
This single family home located at 1421 26th Avenue S, Saint Petersburg, FL 33705 is currently listed for sale with an asking price of $410,000. This property was built in 1950 and has 3 bedrooms and 2 full and 1 partial baths with 1687 sq. ft. 26th Avenue S is located in the SMITHS REP E A subdivision. Search SMITHS REP E A real estate on www.fercommercial.com today.