
BEDS3
BATHS2 full
SQUARE FEET1,735
MLS#G5113823
STATUSActive
PROPERTY TYPEResidential - Single Family
SUBDIVISIONSTONECREST
Property Description
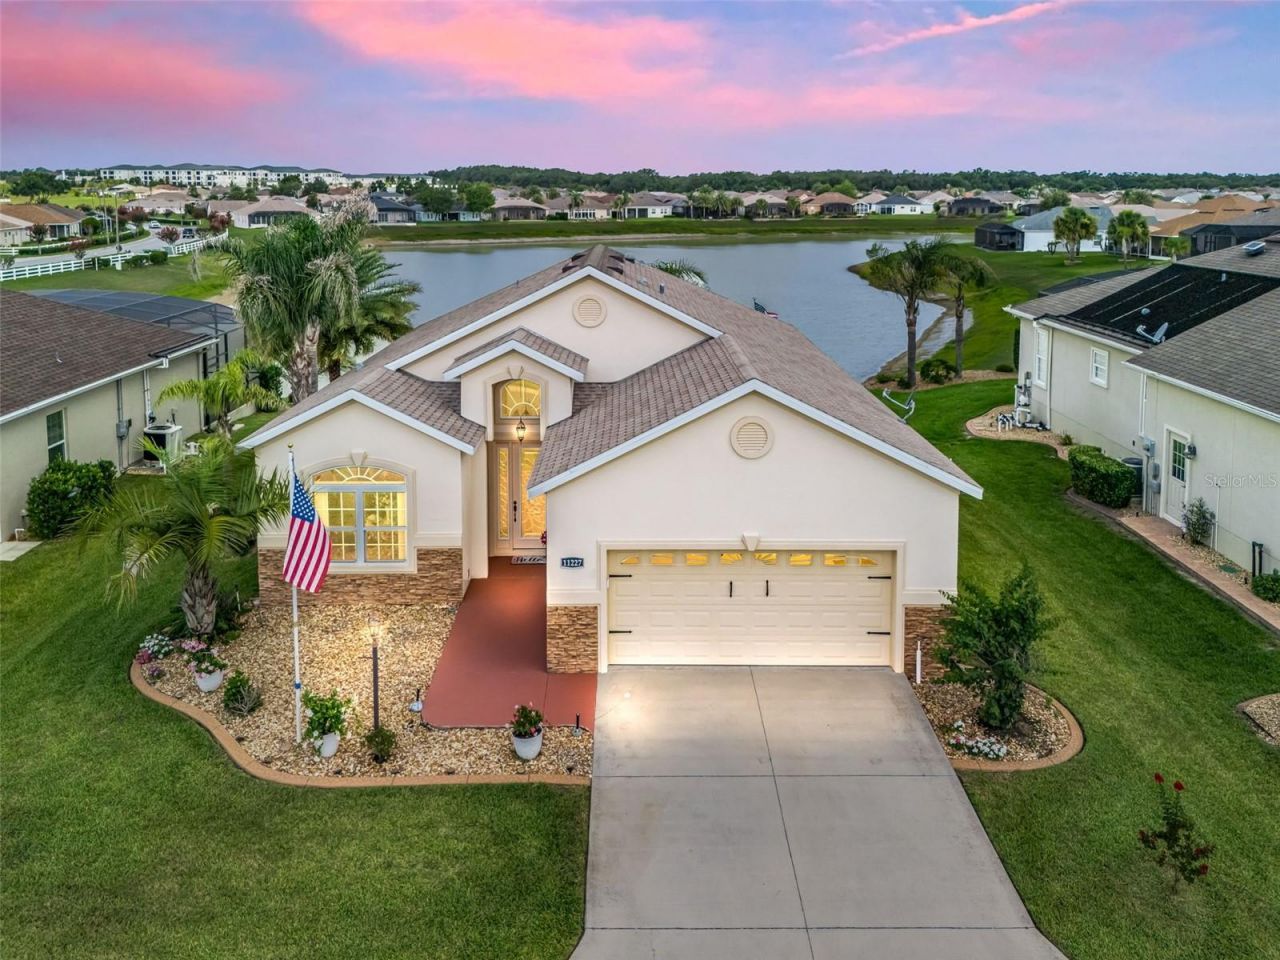
This beautiful waterfront home offers the perfect blend of comfort, style, and relaxation with stunning views that offers the Florida lifestyle you've always dreamed of. This thoughtfully designed 3-bedroom, 2-bath home in the gated 55+ community of Stonecrest is just minutes from The Villages. Built in 2017, this home features an open floor plan with a spacious kitchen offering a large island, pantry, granite countertops, and abundant cabinetry overlooking the living and dining areas. The spacious primary suite includes water views, a walk-in closet, dual vanities with granite countertops, and a large walk-in shower. Additional highlights include a two-car garage, low-maintenance landscaping, and no bond.Enjoy morning coffee in the screened lanai overlooking the water and wildlife. The lanai provides the perfect place to relax and enjoy colorful Florida sunsets. Stonecrest offers a clubhouse, fitness center, resort-style pools, golf, pickle ball, tennis, softball, dog parks, and an active social calendar. Conveniently located to shopping, dining all accessible by golf cart trails. Experience the comfort and lifestyle that make Stonecrest one of Central Florida's most desirable active communities. Whether you're looking for a full-time residence, vacation getaway, or investment opportunity, this home delivers the Florida you've always imagined. Don't miss your chance to own a slice of paradise! Schedule your private showing today and discover how this home provides the ultimate Florida lifestyle!
Property Features
Property Type: Residential - Single Family
Cooling: Central Air
Garage: 2 car attached
Heating: Electric, Heat Pump
Home Style: Ranch
Lot Size: 0.18 Acres
Roof Type: Shingle
Stories: 1.0
Taxes: $4,165
Year Built: 2017
Amenities
Ceiling Fans(s)
High Ceilings
Kitchen/Family Room Combo
L Dining
Open Floorplan
Solid Wood Cabinets
Split Bedroom
Stone Counters
Thermostat
Tray Ceiling(s)
Walk-In Closet(s)
Window Treatments
Awning(s)
Lighting
Private Mailbox
Private Yard
Rain Gutters
Sliding Doors
Sprinkler Metered
Feature Descriptions
Accessibility Features: Accessible Approach with Ramp
Additional Rooms: Formal Dining Room Separate, Great Room, Inside Utility
Appliances: Dishwasher, Disposal, Dryer, Electric Water Heater, Microwave, Range, Refrigerator, Washer
Association Amenities: Clubhouse, Fitness Center, Gated, Golf Course, Optional Additional Fees, Park, Pickleball Court(s), Pool, Recreation Facilities, Shuffleboard Court, Spa/Hot Tub, Tennis Court(s), Trail(s)
Body of Water: RETENTION POND
Builder: Armstrong
Community Features: Association Recreation - Owned, Clubhouse, Deed Restrictions, Dog Park, Fitness Center, Gated Community - Guard, Gated Community - No Guard, Golf Carts OK, Golf, Park, Pool, Restaurant, Special Community Restrictions, Tennis Court(s), Street Lights
Days on Site: 34
Directions: Starting from HWY 27/441 turn into Stonecrest at SE173rd ST.
Exterior: Stucco, Frame
Flood Zone Code: X
Flooring: Ceramic Tile, Luxury Vinyl
Foundation: Slab
Frontage Pond: 70
Garage Dimensions: 21x21
HOA Fee: 152/ Monthly
HOA Y/N: Yes
Home Warranty Y/N: No
Hot Tub: Yes
Listing Terms: Cash, Conventional, VA Loan
Lot: Landscaped, Level, Near Golf Course, Private, Paved
Lot Dimensions: 0.18
Model: Hickory
Number of Pets: 2
Other Equipment: Private Yard
Ownership: Fee Simple
Parking: Driveway, Garage Door Opener
Parking Notes: Driveway, Garage Door Opener
Patio/Porch: Covered, Porch, Rear Porch, Screened
Pets Allowed: Yes
Pets Restrictions: See rules- There are 4 Dog parks in the community, one with water fresh running water and 2 with a pavillion for shade.
Property Attached Y/N: No
Property Sub-Type: Single Family Residence
Security: Gated Community, Smoke Detector(s)
Senior Community: Yes
Sewer: Public Sewer
Showing Instructions: Supra Lock Box, Appointment Only, Listing Agent Must Accompany, ShowingTime
Special Sale Provisions: None
Utilities: BB/HS Internet Available, Fiber Optics, Public, Sprinkler Meter, Underground Utilities
Vegetation: Trees/Landscaped
Water: Public
Water Access Y/N: No
Waterfront Features: Pond
Water View: Pond
Windows: Blinds, Double Pane Windows
Zoning: PUD
Room Sizes
Foyer: 6x8
Dining Room: 12x12
Kitchen: 12x14
Great Room: 17x16
Balcony/Porch/Lanai: 8x15
Primary Bedroom: 14x16
Primary Bathroom: 10x8
Bedroom 3: 14x11
Bedroom 2: 12x11
Listed By / Shown By
Listed By
Agency Name: RE/MAX FOXFIRE - SUMMERFIELD
Agency Contact: 352-307-0304
Shown By
Agency Title: Florida Executive Realty - FRE Commercial
Agency Phone: 813-908-8500

Estimate Your Payment
Estimated Payment
$ 1,444.60 per month $970.35 Principal & Interest $347.08 Property Tax $127.17 Homeowner's Insurance
11227 SE 172nd Place | MLS# G5113823
This single family home located at 11227 SE 172nd Place, Summerfield, FL 34491 is currently listed for sale with an asking price of $436,000. This property was built in 2017 and has 3 bedrooms and 2 full baths with 1735 sq. ft. SE 172nd Place is located in the STONECREST subdivision. Search STONECREST real estate on www.fercommercial.com today.