
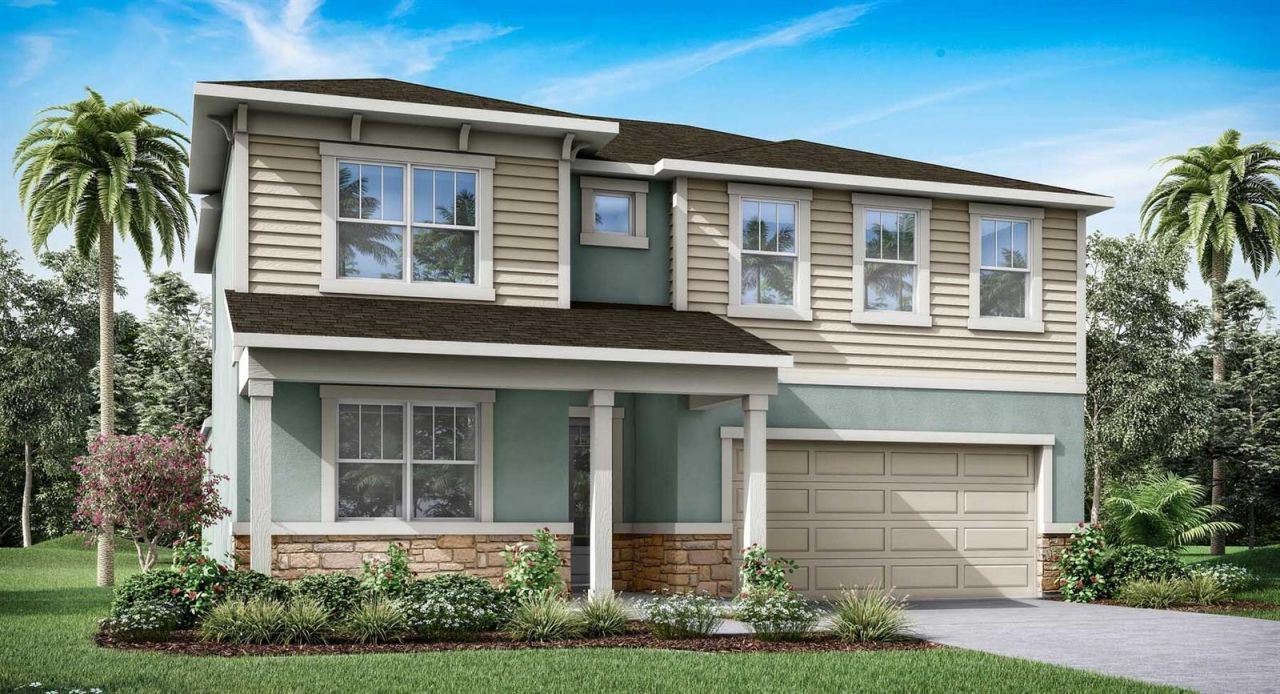
BEDS4
BATHS2 full 1 partial
SQUARE FEET3,067
MLS#O6425873
STATUSActive
PROPERTY TYPEResidential - Single Family
SUBDIVISIONMERIDIAN PARKS
Property Description
Under Construction. This 3,067 sq. ft. Olympic floorplan offers vast living space that's thoughtfully planned to complement your lifestyle. From the foyer, a spacious and inspiring living area is revealed - with the kitchen, breakfast bar, dining area and Great Room offering a huge area in which to cook, eat, entertain or relax. Gathering space extends to the patio, which can optionally be upgraded to a covered lanai of two different sizes. Upstairs, an impressive loft area can be used for alternate family gatherings, such as a home theatre or personal arcade. The options are endless! A full bath and 3 bedrooms complete the second level, with bedrooms 2 and 3 each boasting walk-in closets.
Upcoming Open Houses
Open House Friday July 24th, 10:00am - 5:00pm
Open House Saturday July 25th, 10:00am - 5:00pm
Open House Sunday July 26th, 12:00pm - 5:00pm
Open House Friday July 31st, 10:00am - 5:00pm
Open House Saturday August 1st, 10:00am - 5:00pm
Open House Sunday August 2nd, 12:00pm - 5:00pm
Property Features
Property Type: Residential - Single Family
Cooling: Central Air
Garage: 2 car attached
Heating: Central, Electric
Home Style: Coastal
Lot Size: 0.15 Acres
Roof Type: Shingle
Stories: 2.0
Taxes: $0
Year Built: 2026
Amenities
Eat-in Kitchen
High Ceilings
Kitchen/Family Room Combo
Living Room/Dining Room Combo
Open Floorplan
Primary Bedroom Main Floor
Solid Surface Counters
Thermostat
Walk-In Closet(s)
Sidewalk
Sliding Doors
Feature Descriptions
Additional Rooms: Loft
Appliances: Dishwasher, Disposal, Dryer, Electric Water Heater, Microwave, Range, Refrigerator, Washer
Association Amenities: Clubhouse, Fitness Center, Park, Playground, Pool
Builder: MATTAMY HOMES
Community Features: Clubhouse, Fitness Center, Park, Playground, Pool, Sidewalks, Street Lights
Days on Site: 3
Directions: Coming off 417 South, take exit 24 and make a left onto Dowden Road. Drive 1.5 miles down and Meridian will be on your left-hand side. Sales Center located at 9623 Peace Drive Orlando FL 32832
Exterior: Block, Stucco, Frame
Flood Zone Code: X
Flooring: Carpet, Tile
Foundation: Slab
HOA Fee: 115/ Monthly
HOA Y/N: Yes
Home Warranty Y/N: Yes
Listing Terms: Cash, Conventional, FHA, VA Loan
Lot Dimensions: 0.15
Model: Olympic
Other Equipment: Irrigation Equipment
Ownership: Fee Simple
Parking: Driveway
Parking Notes: Driveway
Patio/Porch: Covered, Front Porch, Patio
Pets Allowed: Yes
Property Attached Y/N: No
Property Sub-Type: Single Family Residence
Sewer: Public Sewer
Showing Instructions: Call Listing Office, Go Direct, See Remarks
Special Sale Provisions: None
Utilities: Cable Available, Electricity Available, Electricity Connected, Fire Hydrant, Sewer Available, Sewer Connected, Sprinkler Recycled, Underground Utilities, Water Available
Vegetation: Trees/Landscaped
Water: Public
Water Access Y/N: No
Zoning: RES
Room Sizes
Great Room: 16x21
Kitchen: 13x10
Primary Bedroom: 16x17
Dining Room: 10x21
Bedroom 2: 11x13
Bedroom 3: 15x13
Den: 14x12
Bedroom 4: 13x12
Loft: 27x14
Local Schools
High School: Innovation High
Middle School: Innovation Middle School
Elementary School: Sun Blaze Elementary
Listed By / Shown By
Listed By
Agency Name: MATTAMY REAL ESTATE SERVICES
Agency Contact: 407-440-1760
Shown By
Agency Title: Florida Executive Realty - FRE Commercial
Agency Phone: 813-908-8500

Estimate Your Payment
Estimated Payment
$ 1,749.45 per month $1,546.75 Principal & Interest $0.00 Property Tax (data not provided by mls) $202.71 Homeowner's Insurance
10248 Cabana Street | MLS# O6425873
This single family home located at 10248 Cabana Street , Orlando, FL 32832 is currently listed for sale with an asking price of $694,990. This property was built in 2026 and has 4 bedrooms and 2 full and 1 partial baths with 3067 sq. ft. Cabana Street is located in the MERIDIAN PARKS subdivision. Search MERIDIAN PARKS real estate on www.fercommercial.com today.